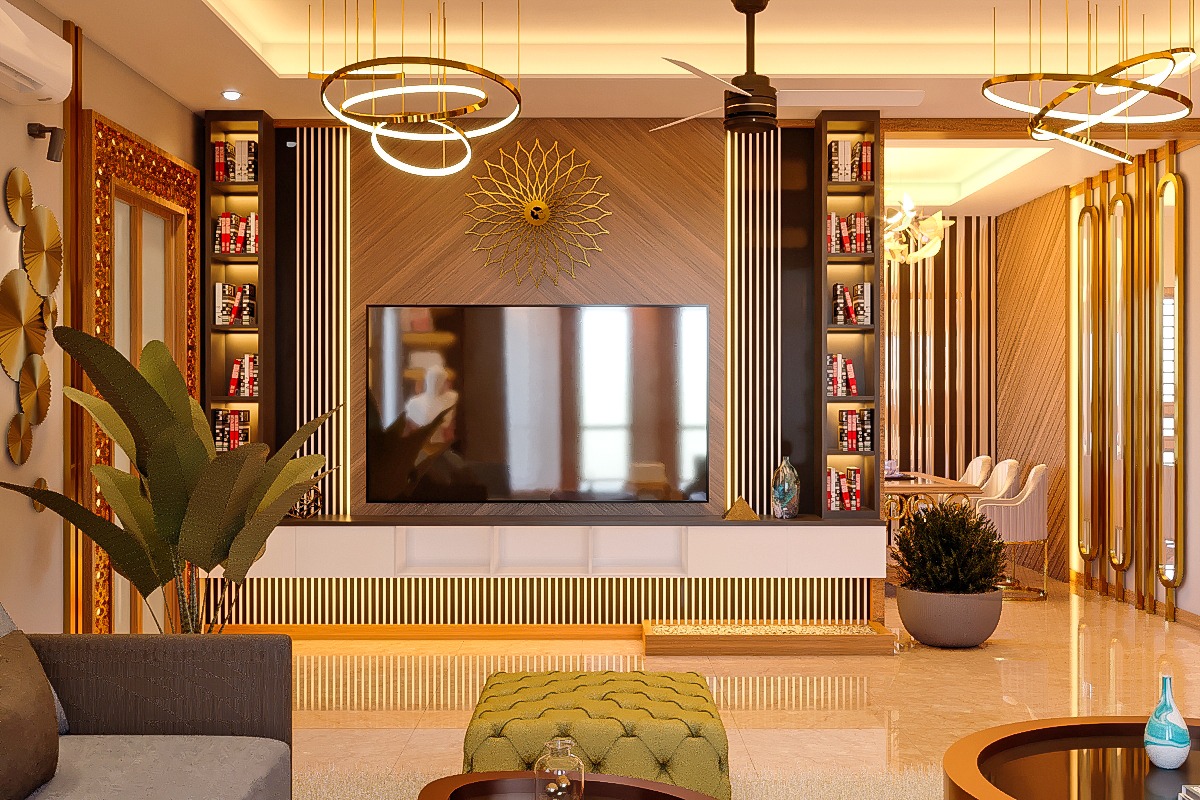
Live Right Now
Ongoing Projects
3 Active Sites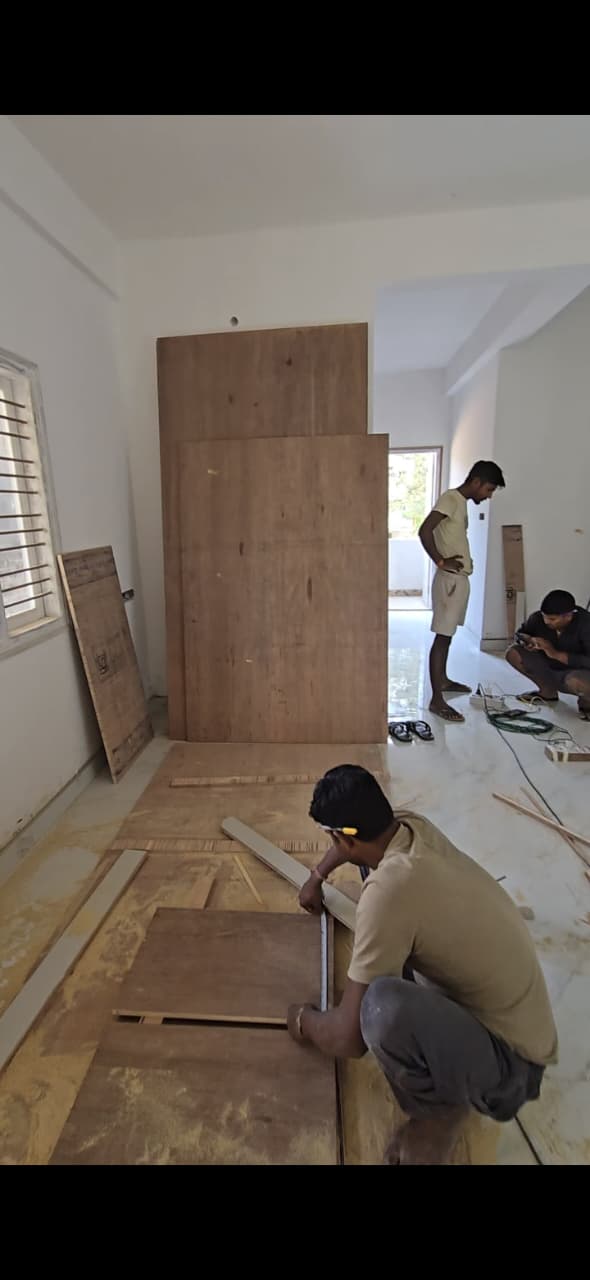
Execution Phase
Akashavani Layout
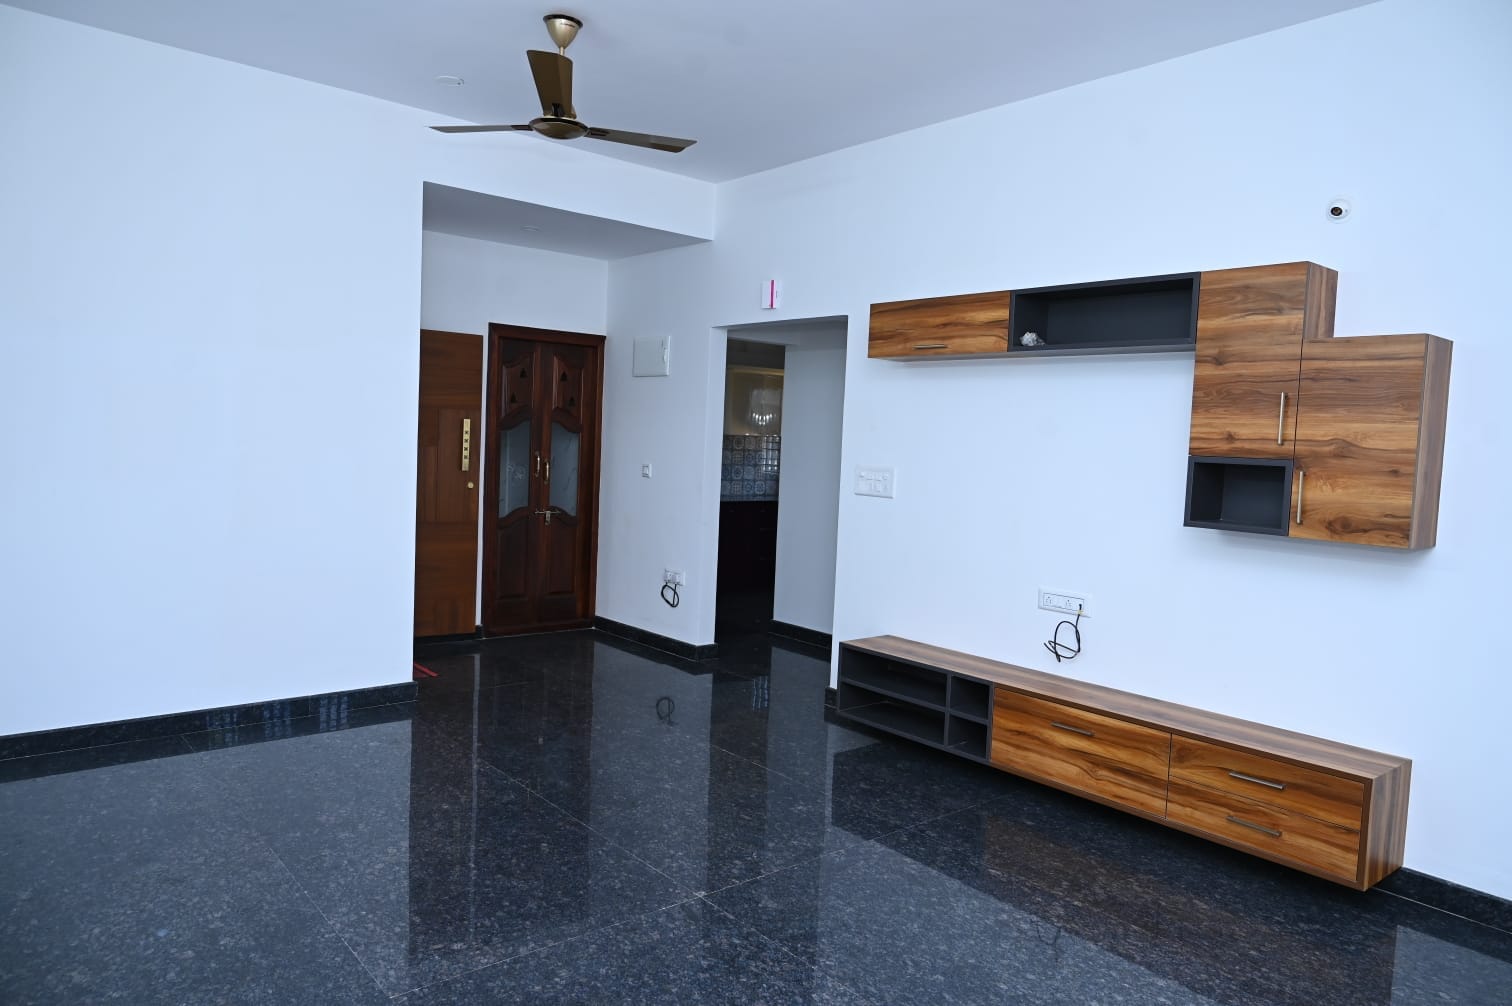
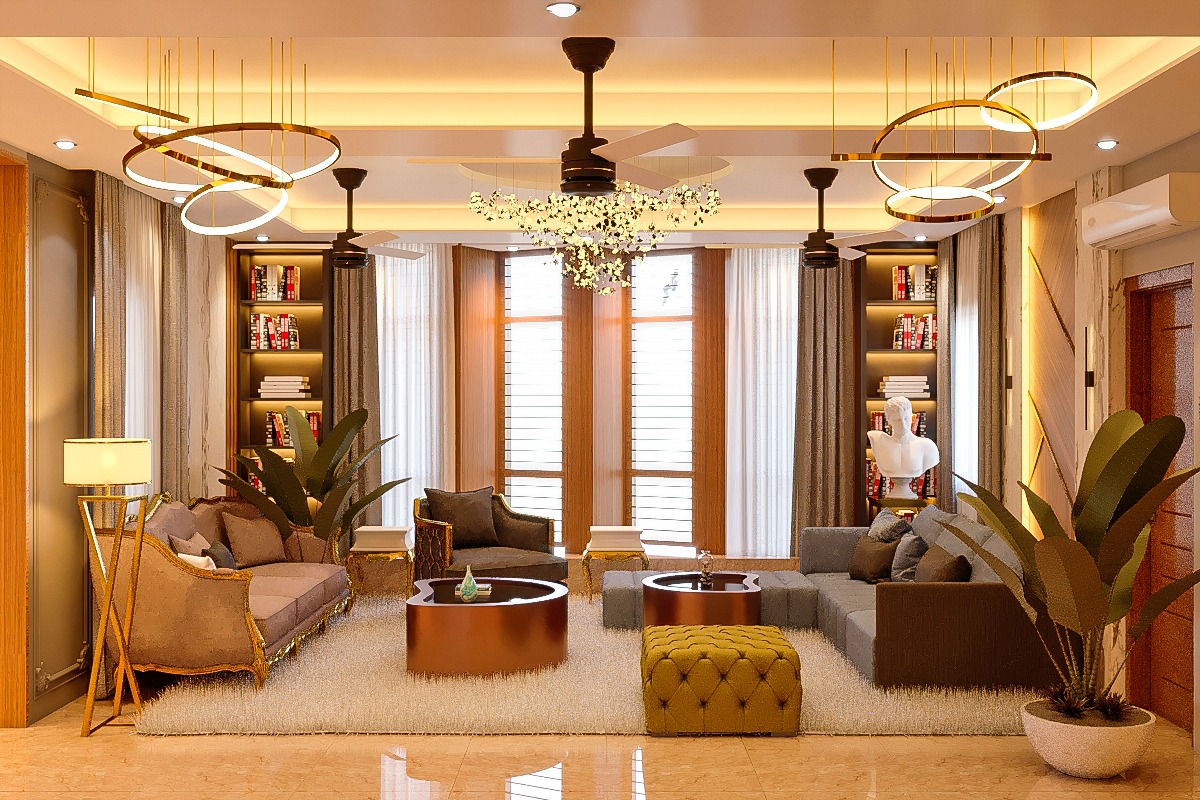
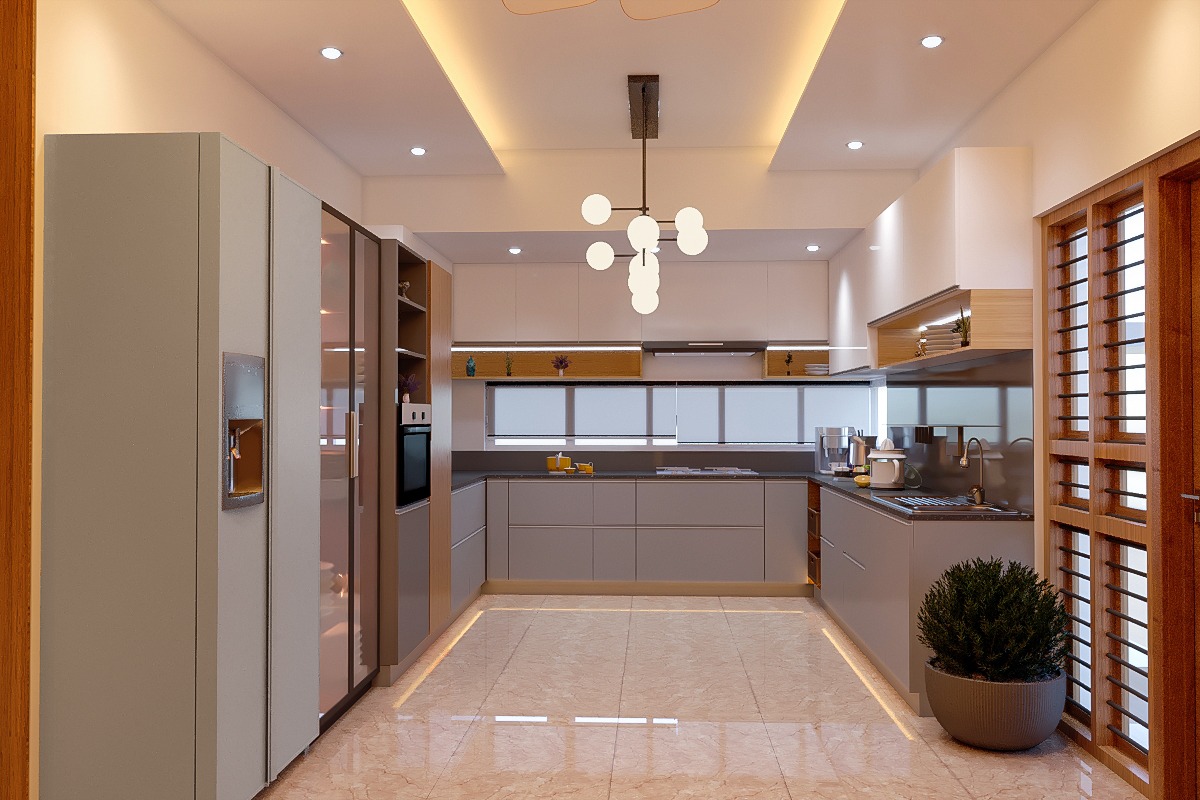
Bangalore, Karnataka · ResidentialFull flat interior fit-out in progress — carpentry, modular kitchen and wardrobe installation underway on site.
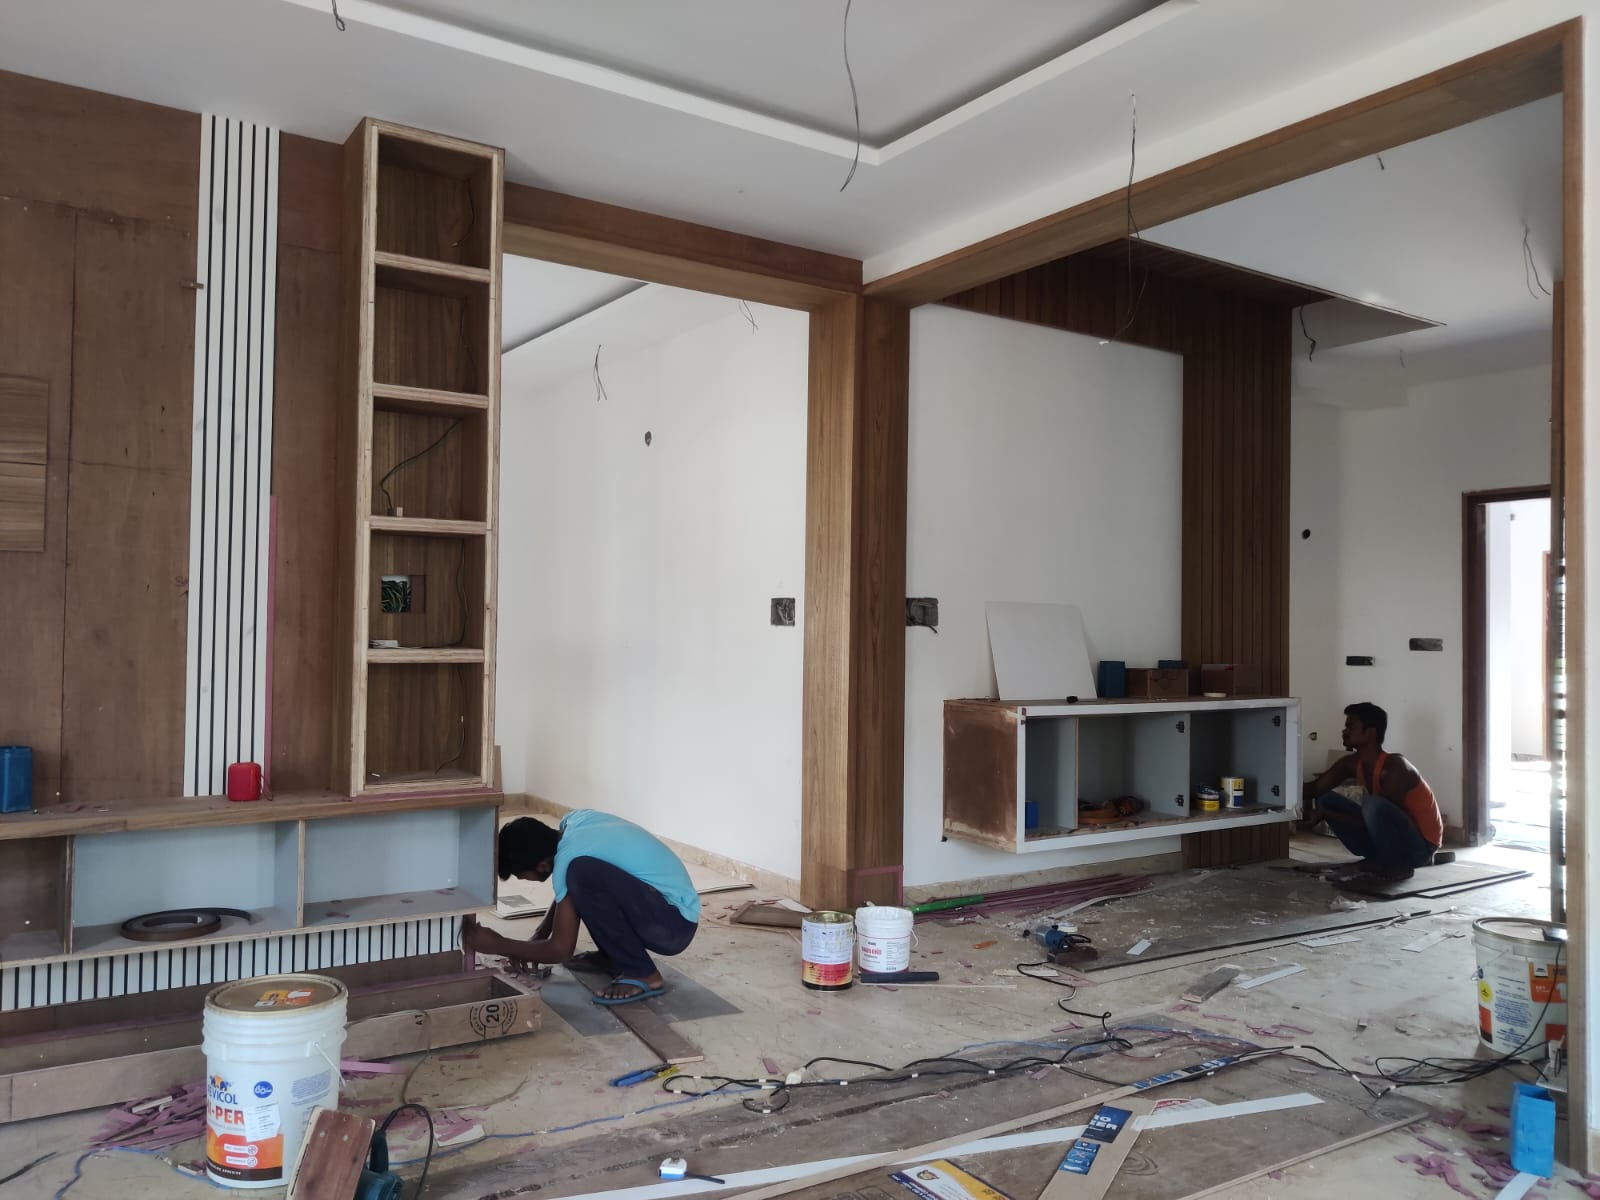
Design Finalization
Thanisandra
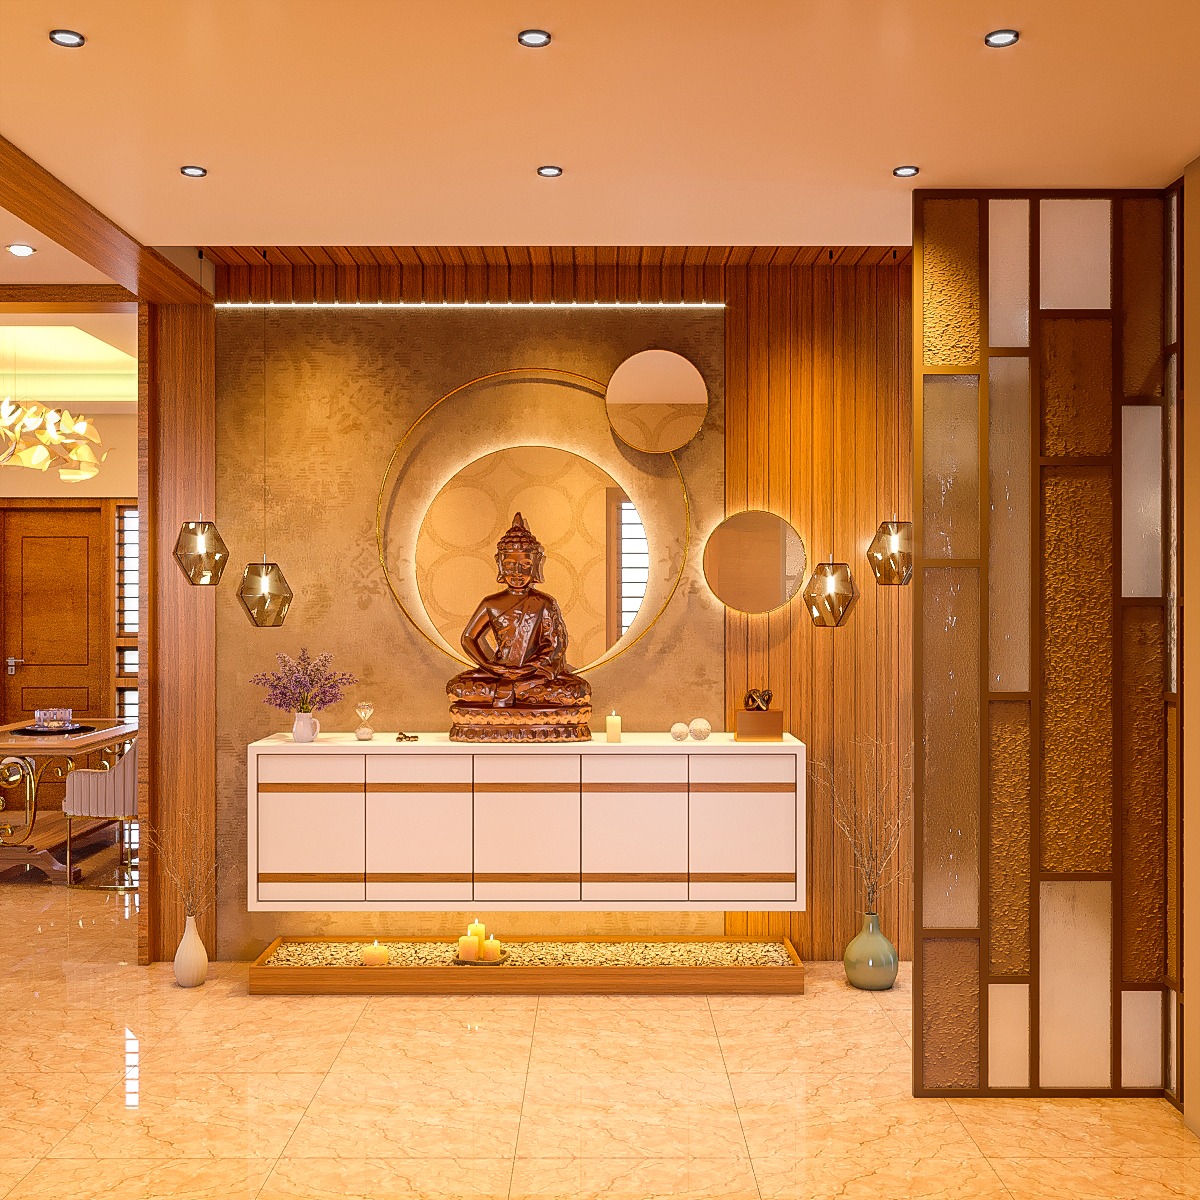
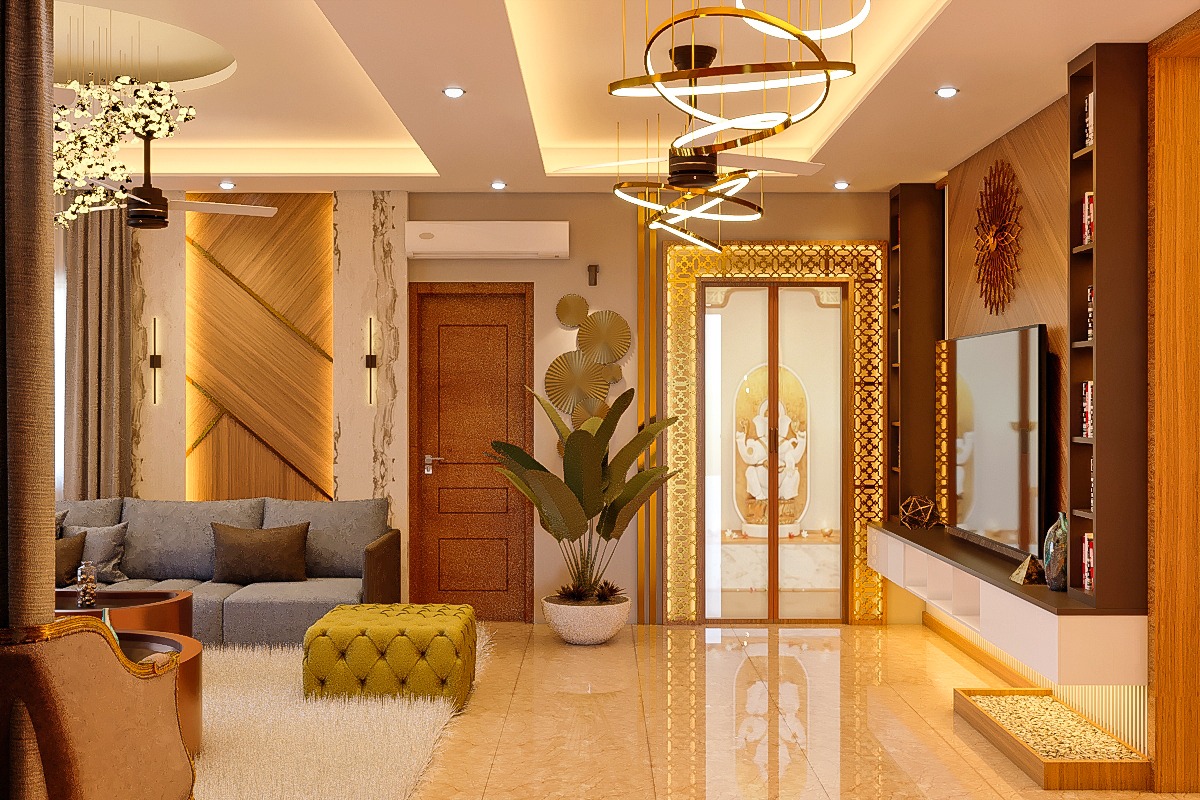
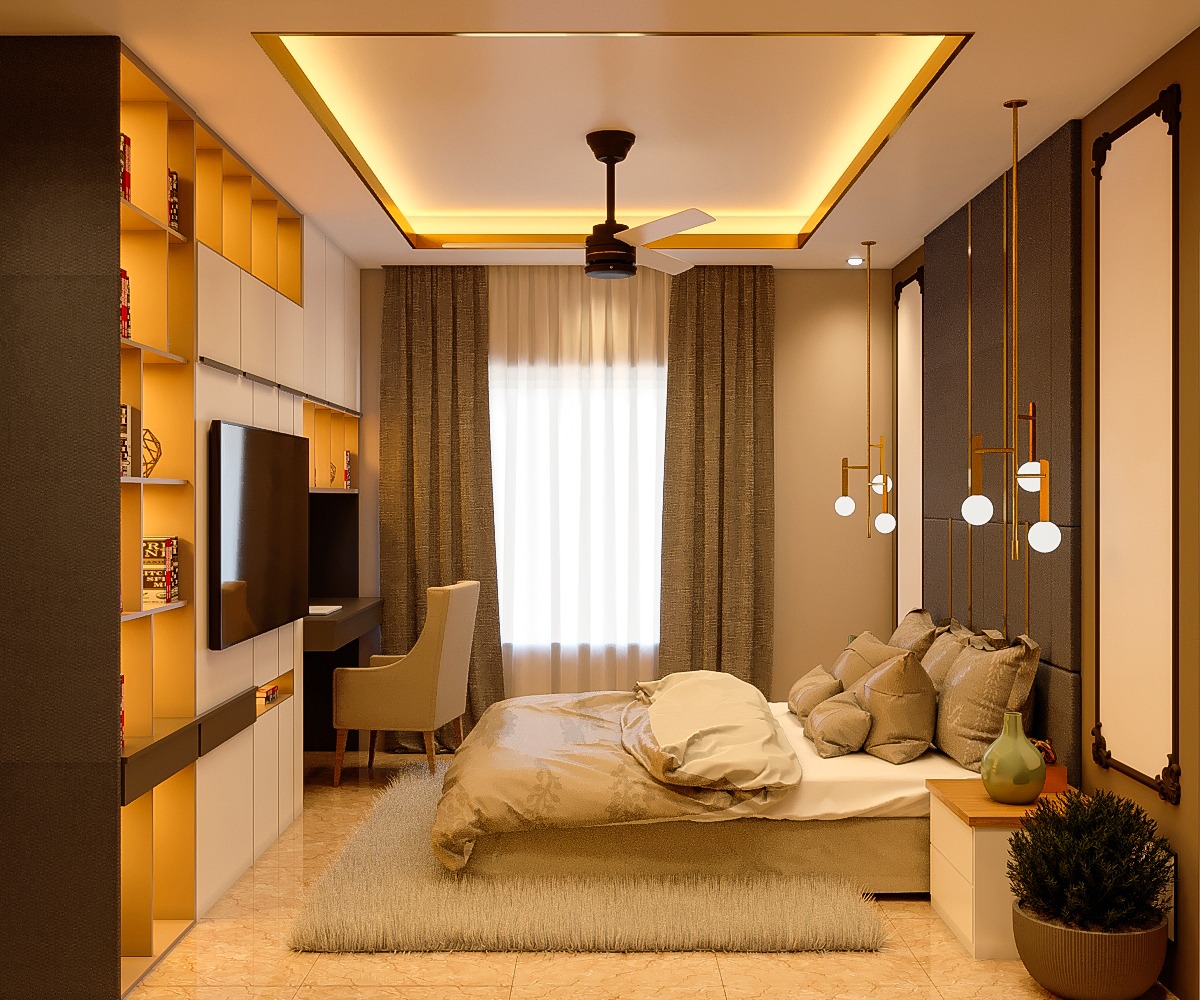
Bangalore, Karnataka · Residential3D walkthrough approved. Material and vendor selection in progress ahead of on-site execution.
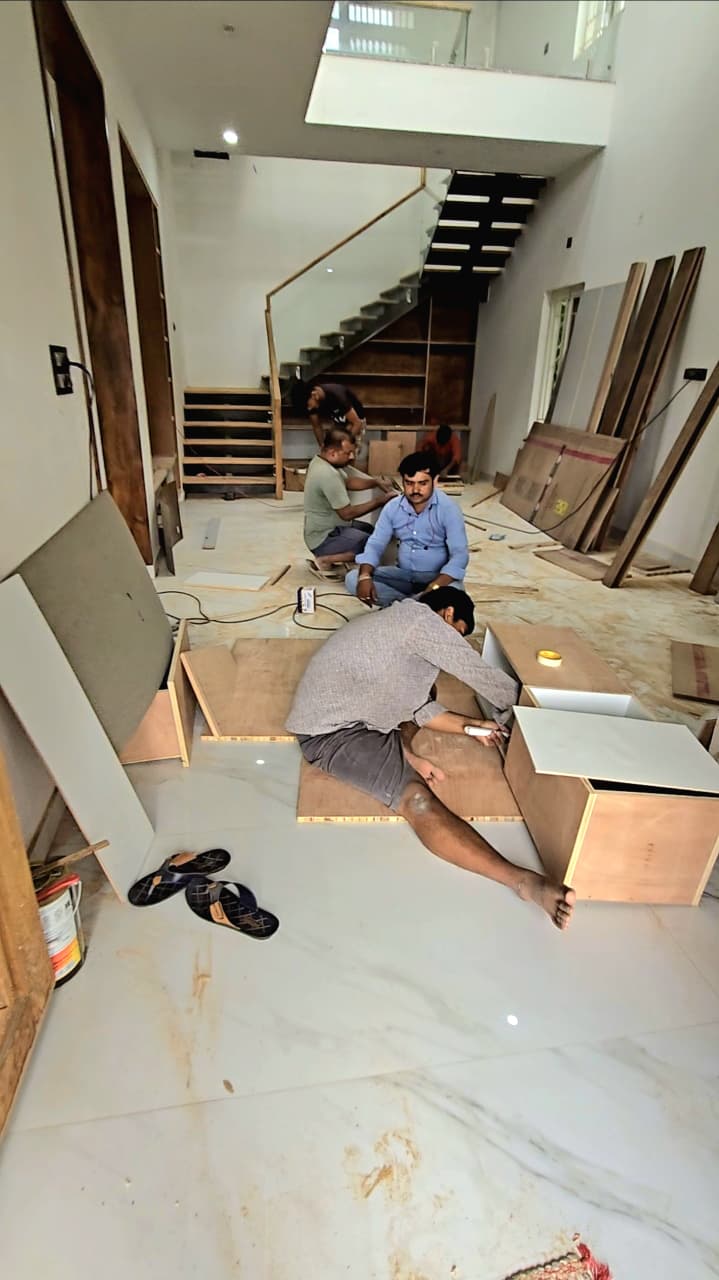
Nearing Handover
Yelahanka
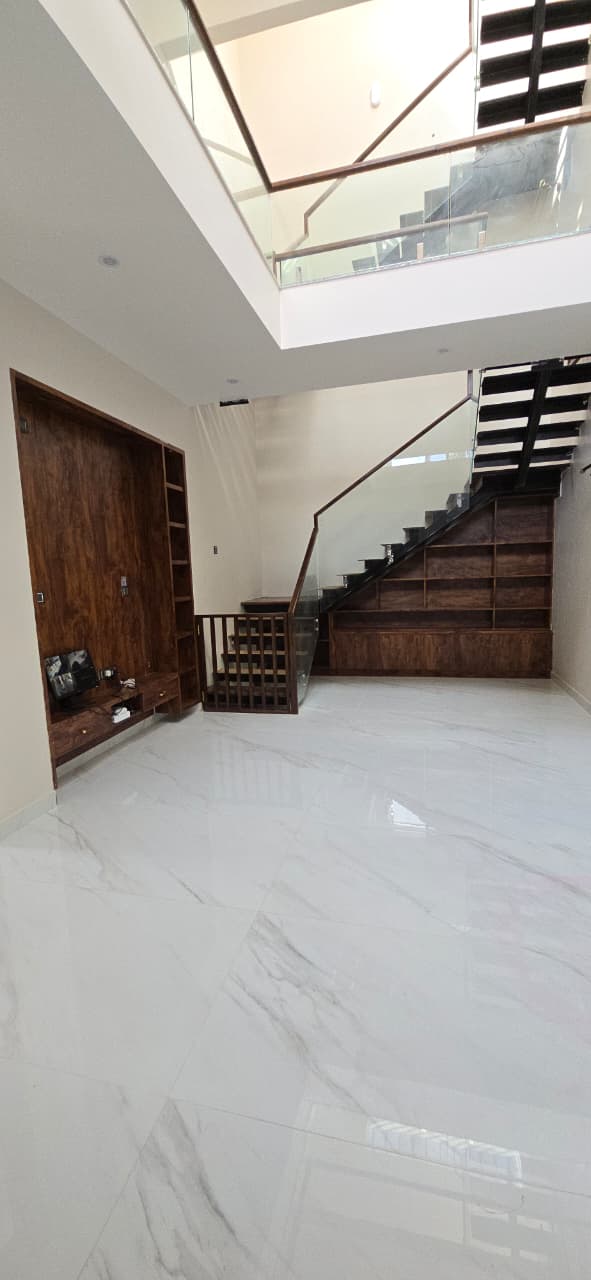
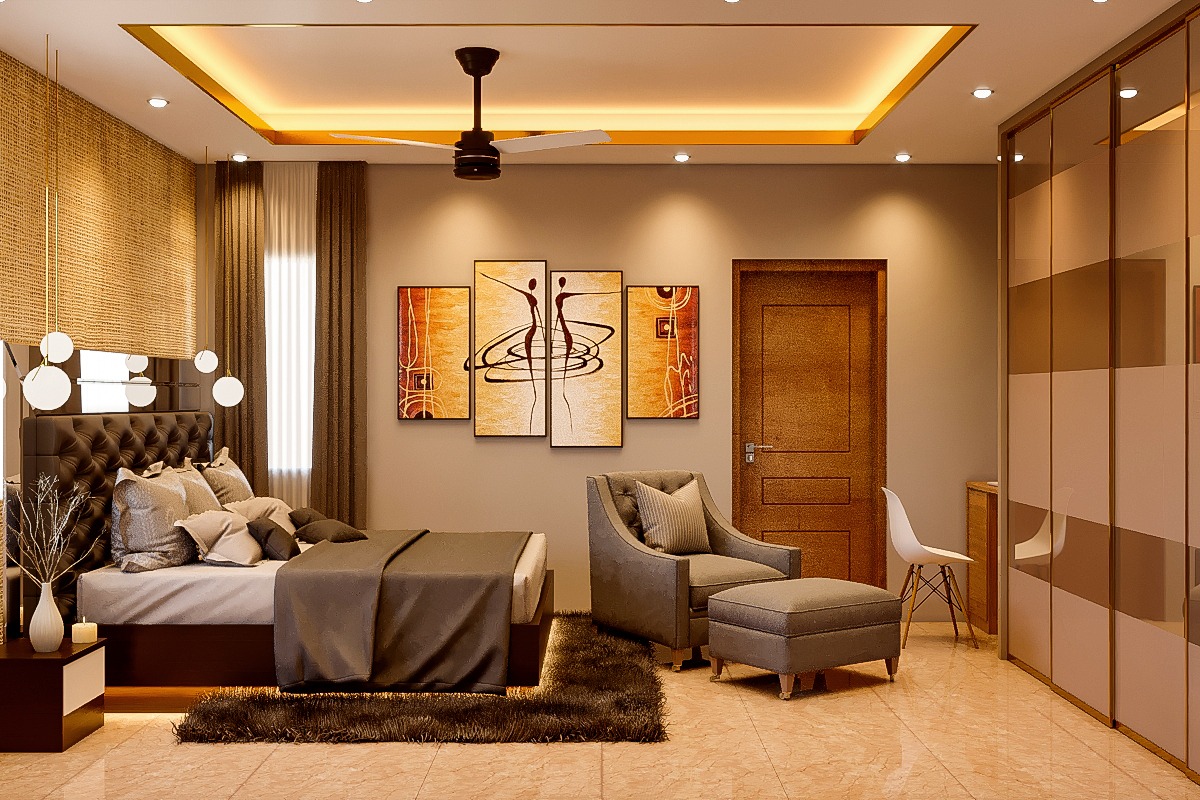
Bangalore, Karnataka · ResidentialFinal finishes and fittings being installed. Client walkthrough scheduled for this month.