Artha Interior Designers shapes homes and workplaces around how you actually live — considered materials, honest craftsmanship, and layouts built to last well beyond the last coat of paint.
We start every project with a question most studios skip: what is this room actually for, and who is it for? The answer shapes the plan long before it shapes the palette.
Every material, every joinery detail, every socket placement is chosen to hold up to real use — a working kitchen, a child's growth, a decade of guests. That is what "Artha" means to us: value that compounds over time.
At Artha Interior Designers, our carpentry team brings generations of experience, with woodworking being a proud family tradition passed down over the years. This heritage, combined with modern techniques, allows us to deliver exceptional craftsmanship with precision and attention to detail.
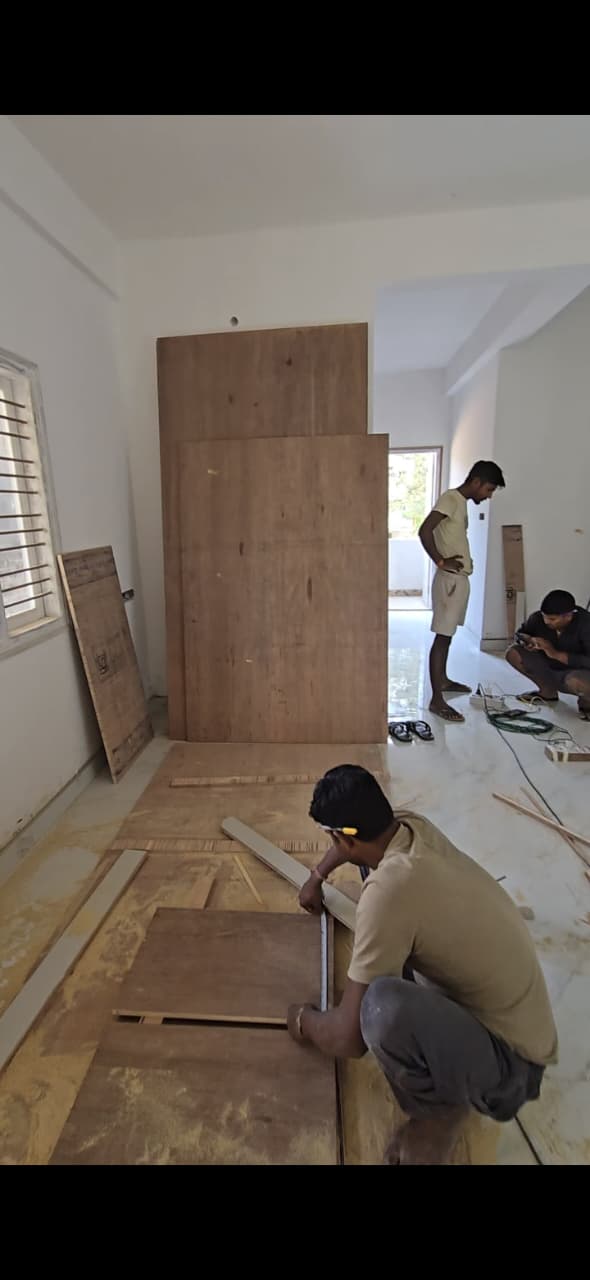
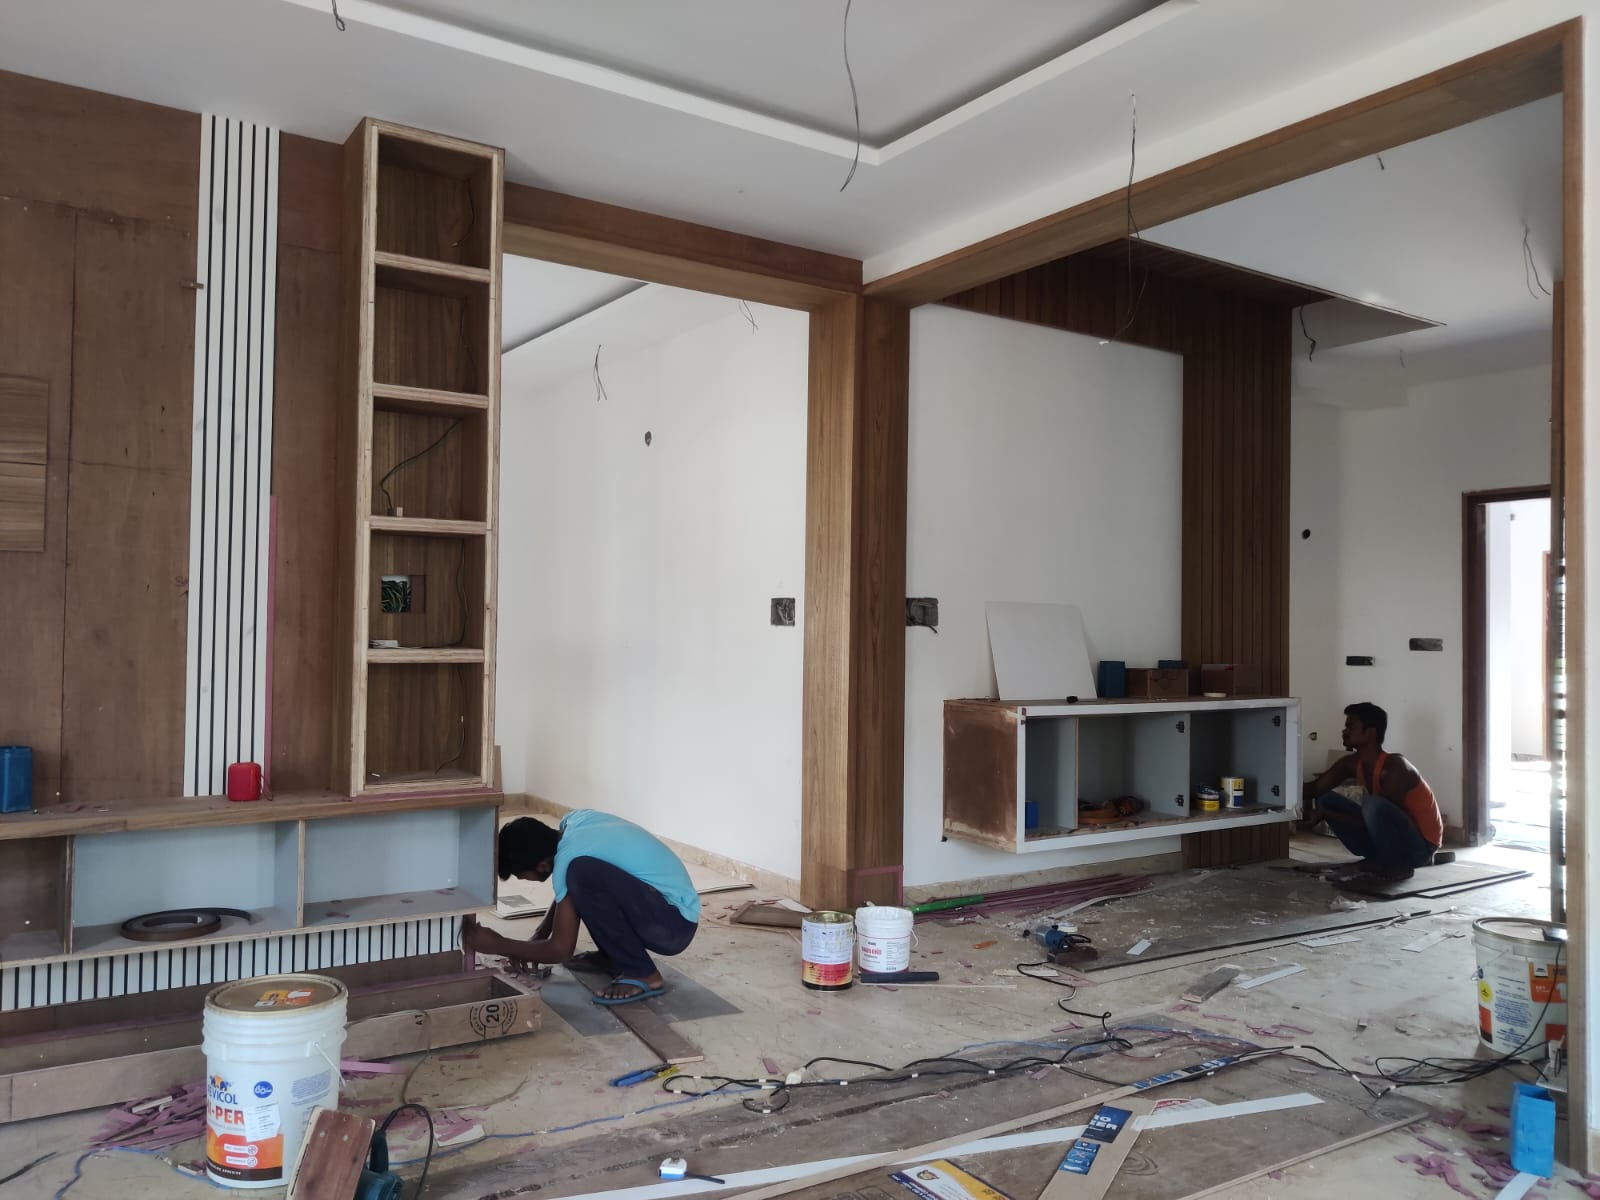
Unlike factory-manufactured modular installations, we execute all carpentry work directly at your site. This ensures complete transparency throughout the process, allows for customization based on your space, and gives our clients full visibility into the quality of materials and workmanship.
We believe in the efficient utilization of every material, minimizing wastage without compromising on quality. Our skilled craftsmen work with accuracy, neatness, and professionalism, ensuring a clean and well-organized work environment.
From the initial 3D design and rendering to the final installation, every stage is carried out with meticulous planning and expert execution. Our commitment is to deliver premium finishes, durable workmanship, and interiors that exceed our clients' expectations.
At Artha Interior Designers, we don't just build interiors—we craft timeless spaces that combine beauty, functionality, and lasting value.
Whether it's a home, an office, or a commercial space — every project is delivered by the same team that designed it, end to end.
Full-home design across living, dining, bedrooms and utility spaces, tailored to how your household actually moves through the day.
Workspaces designed to represent your brand while holding up to daily footfall and long operating hours.
Retail, clinics and other commercial spaces built for both first impressions and everyday durability.
Every project moves through the same sequence, so you always know what stage you're at and what comes next. See the full breakdown on our Services page.
We walk your space, understand budget and lifestyle, and translate both into a design brief before a single sketch is made.
Layouts, material palettes and a full 3D walkthrough are shared for your sign-off — nothing moves to site until you approve it.
We shortlist and finalize materials, fittings and vendors against the approved design, so quality is locked in before execution starts.
Site work is managed against a fixed schedule with regular site visits, ending in a final walkthrough before keys are handed back.
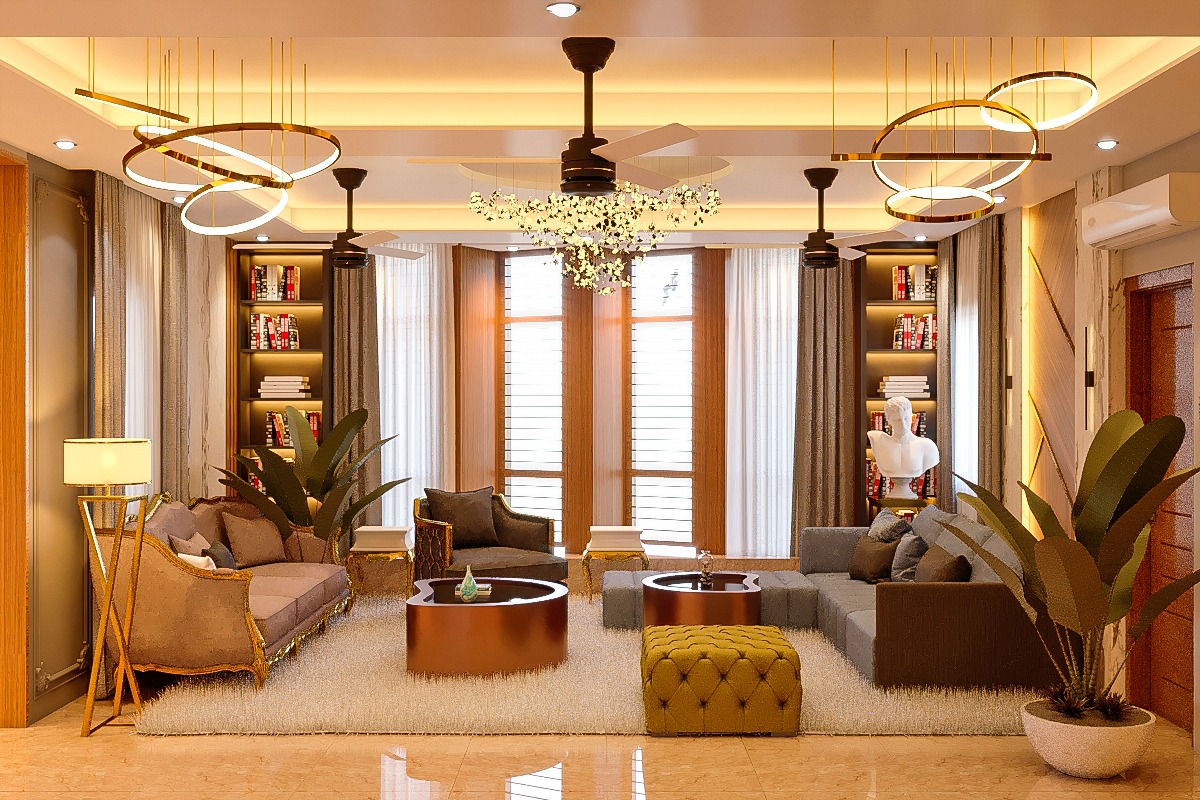
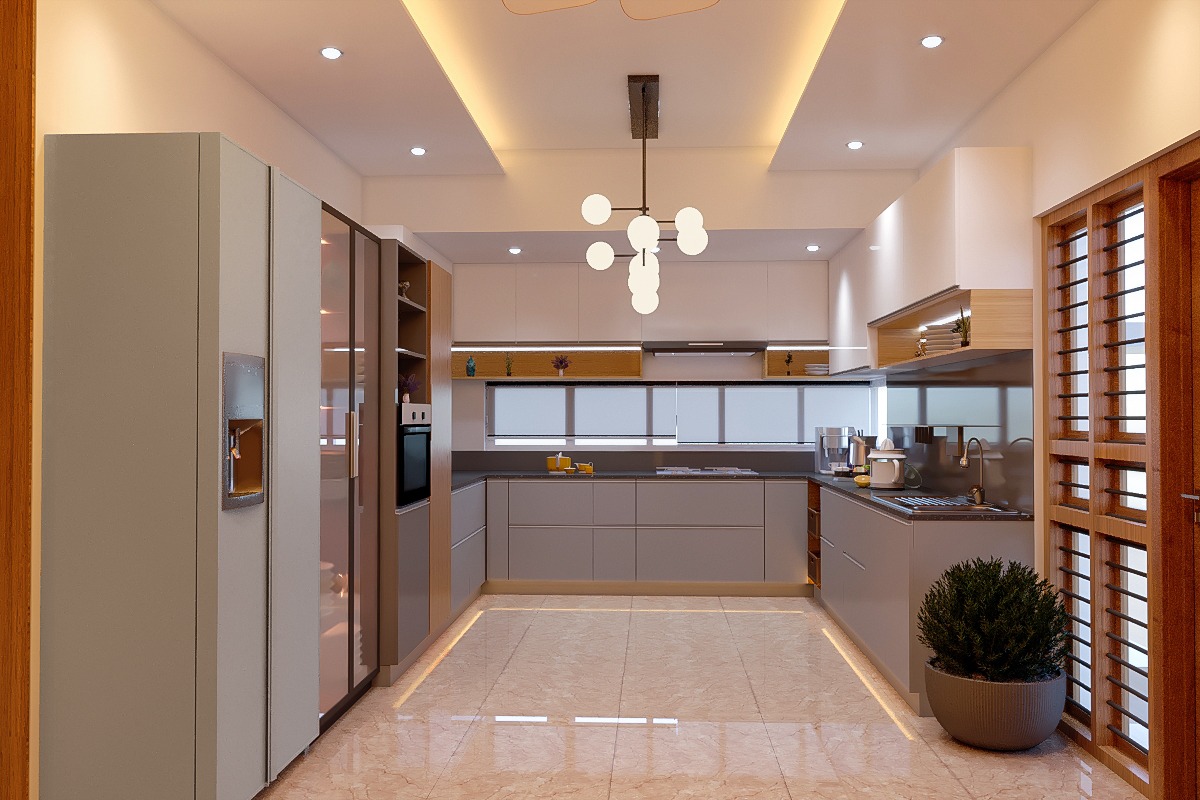
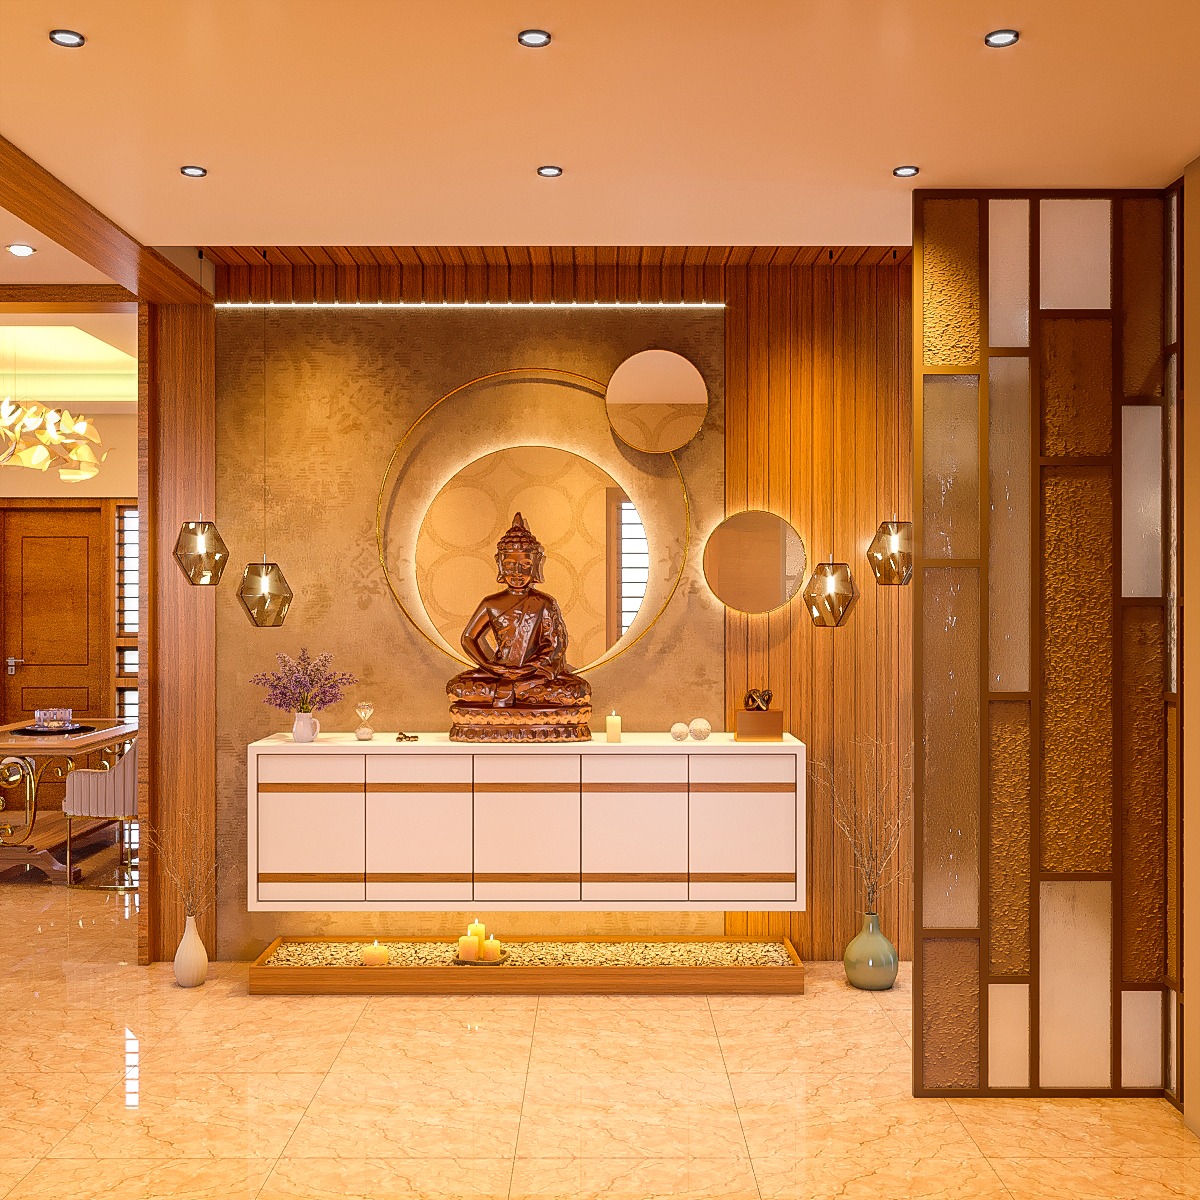
A preview of the zones we design most — from the first foyer impression to the last utility detail.


A look at what our team is actively working on this month across Karnataka, Andhra Pradesh and Telangana.
Full duplex interior fit-out — carpentry and modular kitchen installation underway on site this week.
3D walkthrough approved. Material and vendor selection in progress ahead of on-site work.
Final finishes and fittings being installed, with client walkthrough scheduled for this month.
They asked how we actually use our kitchen before showing us a single design. That one question changed the whole layout — for the better.
Fixed timeline, fixed budget, and they held both. No mid-project surprises, which is rare in this industry.
The 3D walkthrough meant we knew exactly what we were getting before any material was ordered. Zero regrets.